Project
Stacja Międzylesie - Office Building Visualizations, Warsaw
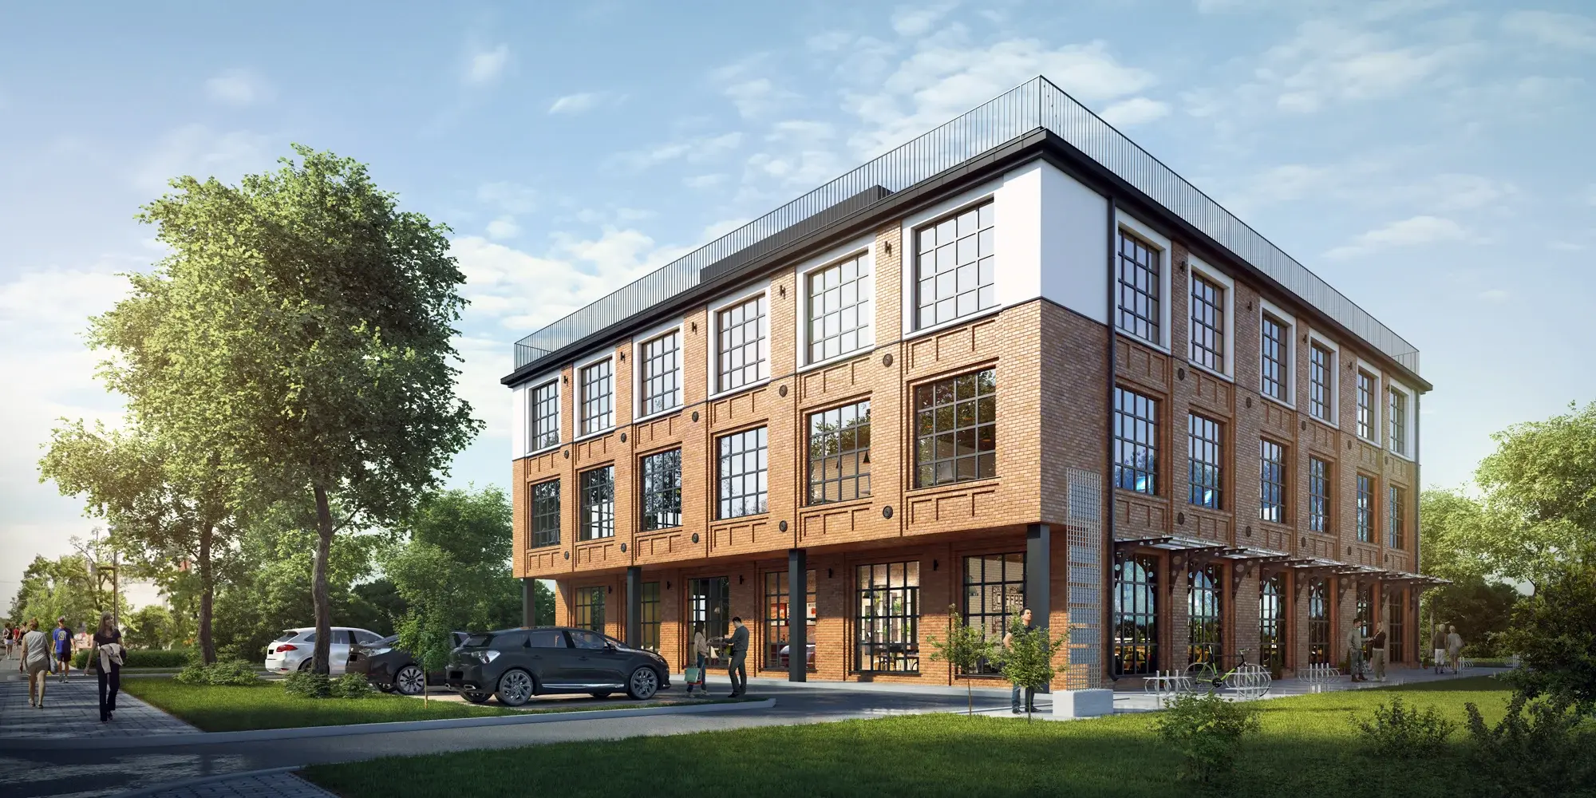
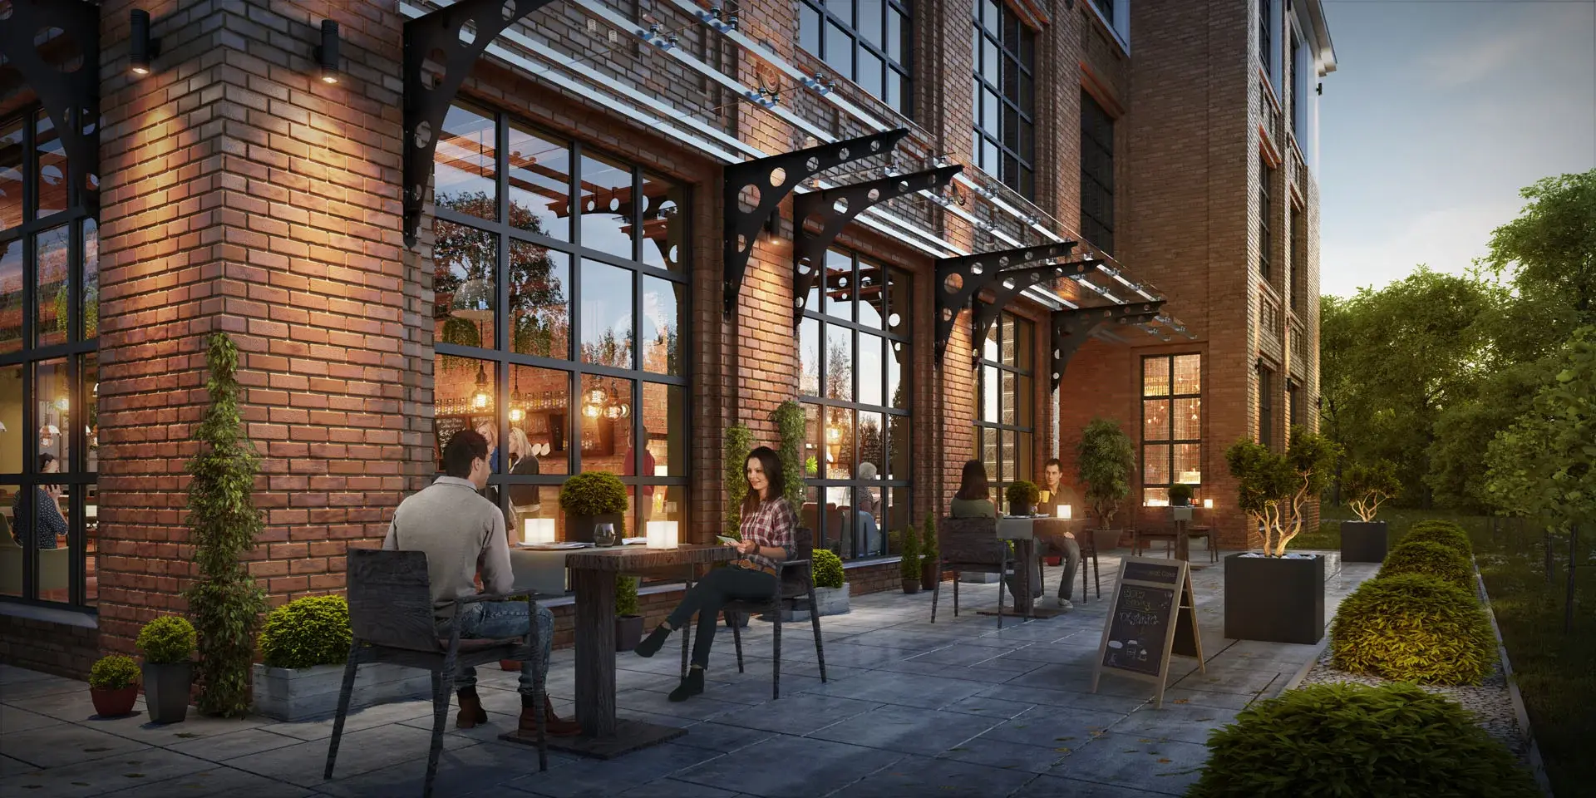
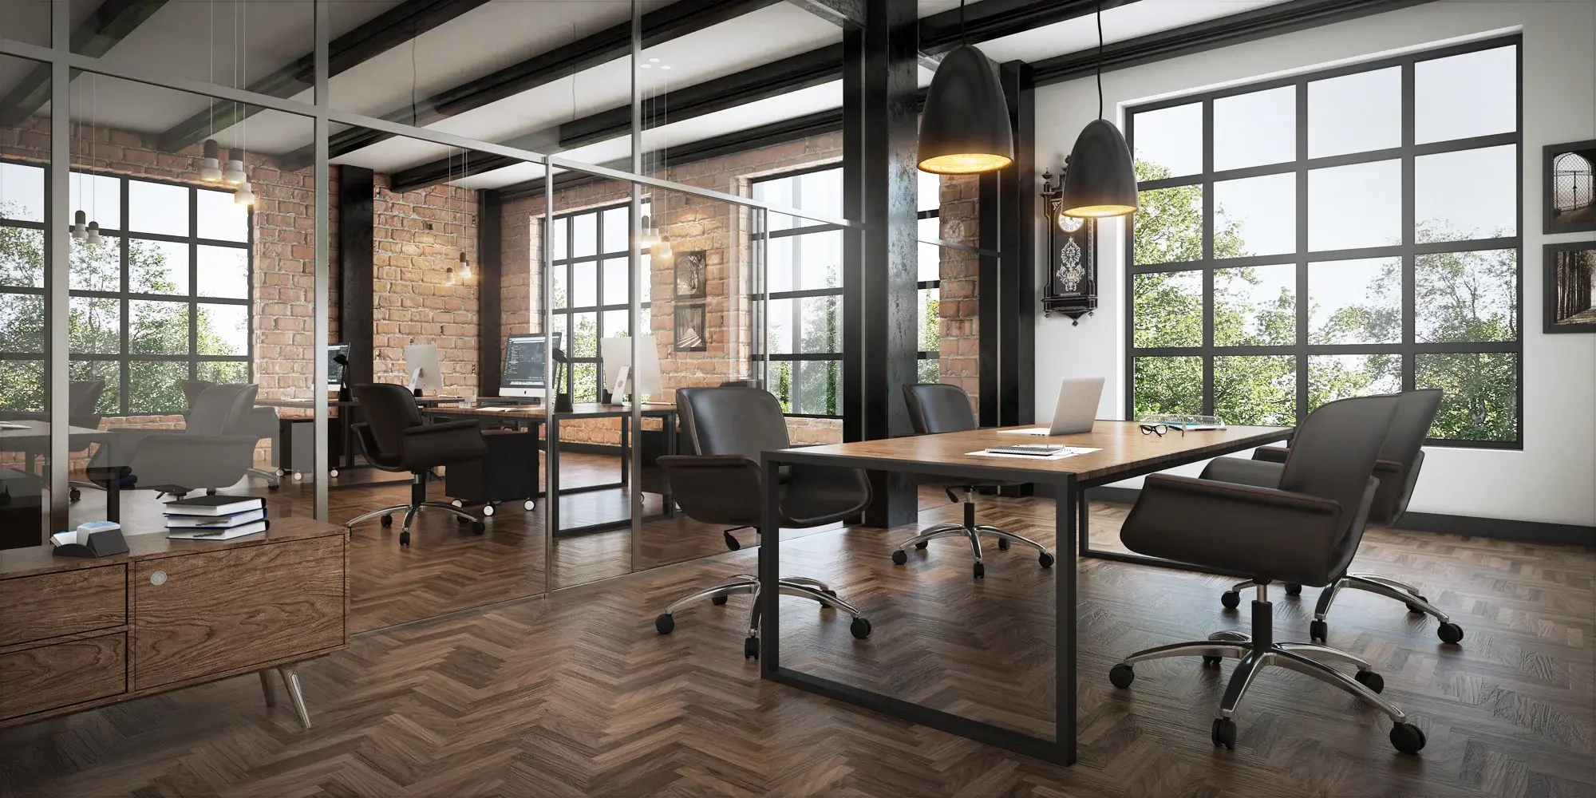
3D visualizations of an office building and retail spaces
Warsaw, Żegańska Street
Stacja Międzylesie in Warsaw: 3D visualizations of a modern office and retail building that connects history with contemporary design.
Stacja Międzylesie is a modern office and retail building on Żegańska Street in Warsaw. Designed by Studio GC, it refers to the historic Szpotański factory that once stood on the site.
Our architectural visualizations show the spacious, functional offices and attractive retail and service spaces. The building is well connected with the rest of the city thanks to the nearby SKM railway station.
PixelPro specializes in photorealistic architectural visualizations, 3D animations, virtual tours and 3D models that help present architectural projects. You can contact us to order a visualization of your project.
#architectural visualization#exterior visualizations#interior visualizations#office building#retail spaces#Warsaw#Studio GC