Project
OIL Training and Research Centre - Architectural Visualization
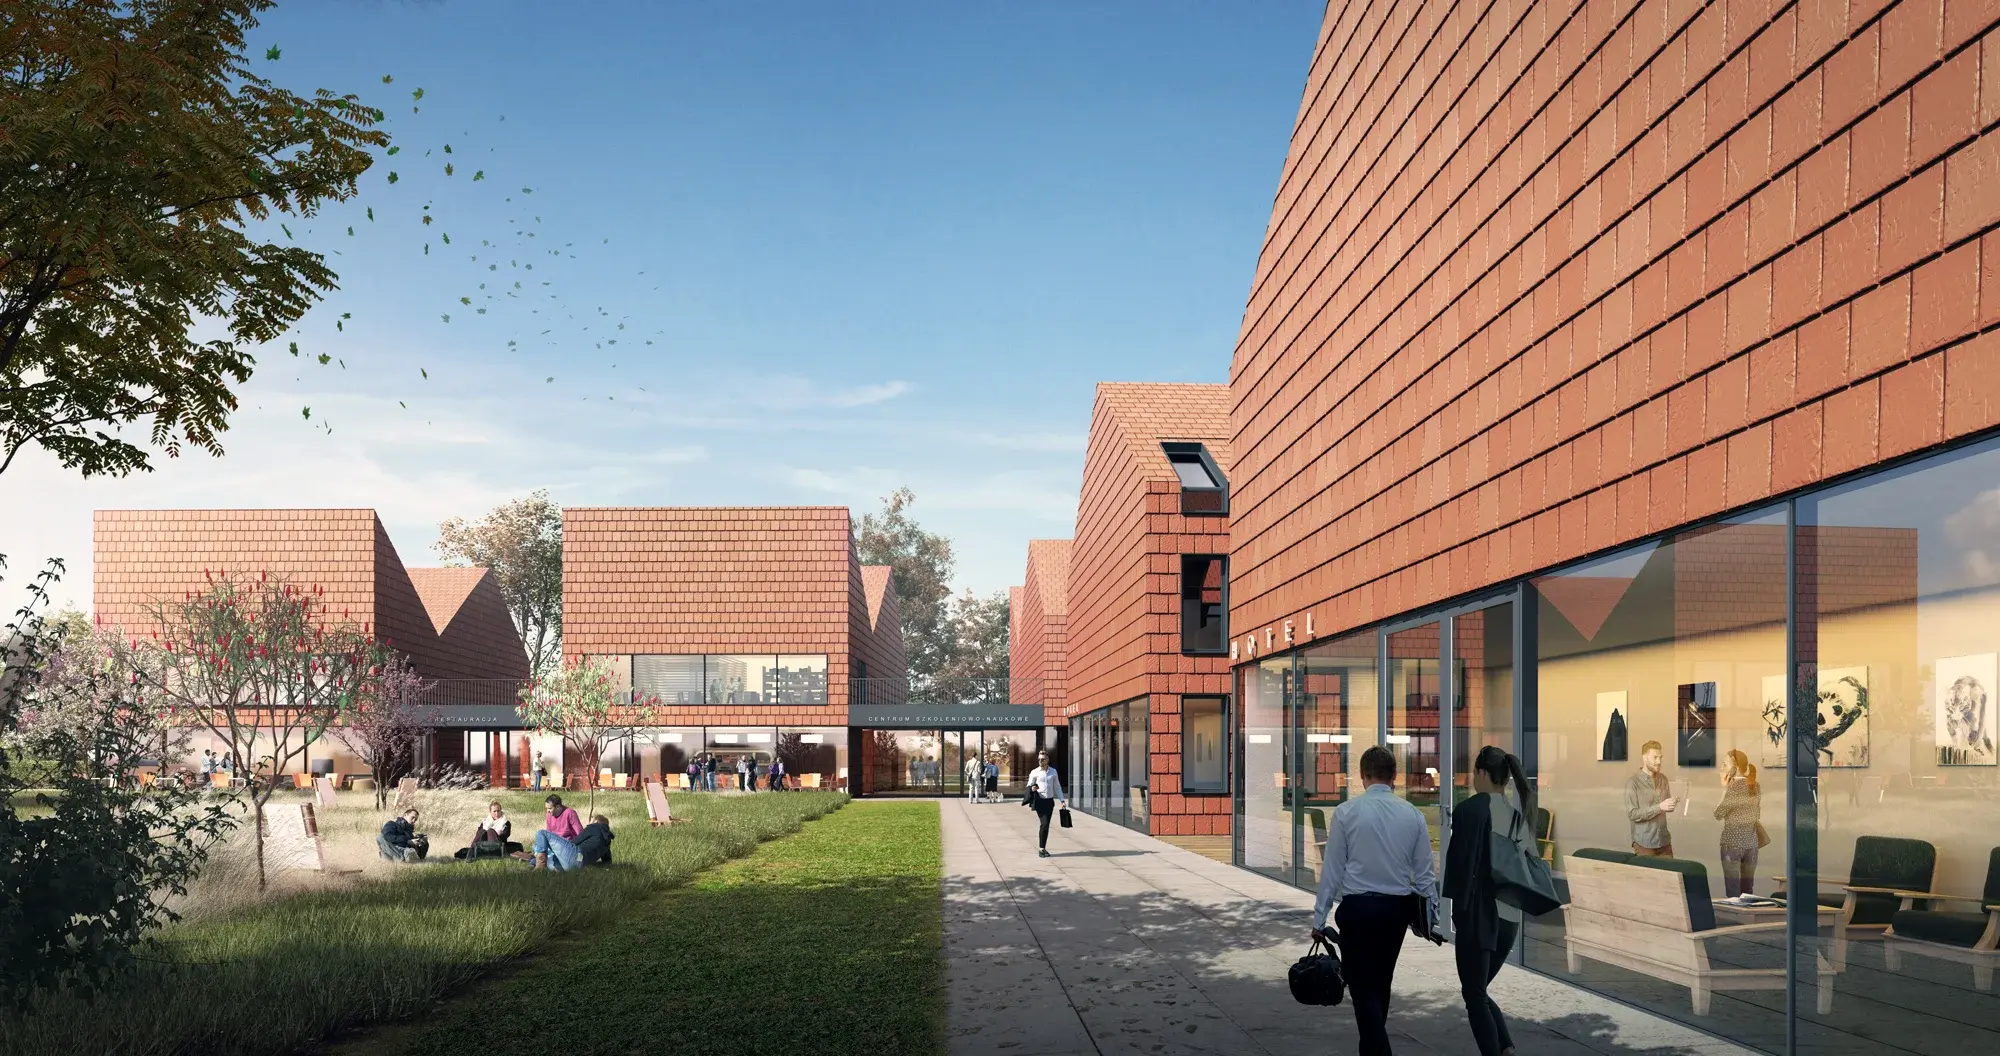
3D visualization of a modern office building in Gdańsk
Gdańsk, Poland
OIL Training and Research Centre in Gdańsk: 3D exterior visualization of a modern facility for doctors and medical students.
See our architectural visualization of the OIL Training and Research Centre in Gdańsk, designed by HMS Architektura, which won an equal third prize in the design competition for the building.
Our 3D visualization shows what the new OIL building, planned for completion in 2024, could look like. It will have six storeys above ground and one below, with a usable area of over 10,000 m², and will house modern lecture halls, laboratories, doctors' offices, a library, a café and a car park.
The building will meet high environmental and energy standards, and its facade will feature green terraces and pergolas. It will be not only an educational centre but also an architectural and cultural attraction of Gdańsk.
To learn more about the OIL project, visit this page (in Polish).
See also our architectural visualizations of the Central Park office building in Gdańsk.
#architectural visualization#exterior visualizations#office building#training centre#Gdańsk#HMS Architektura