Project
3D Visualizations of Seven Prefab Houses in British Columbia
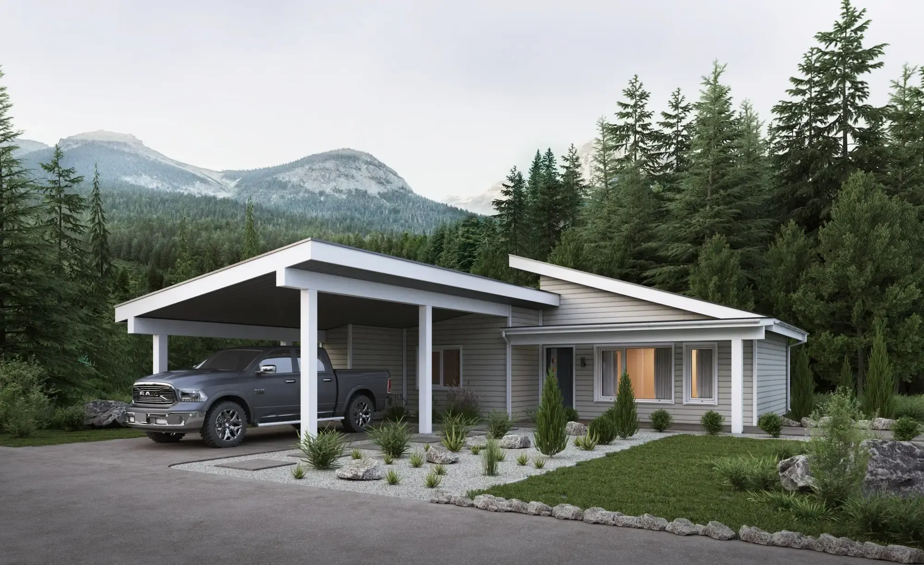
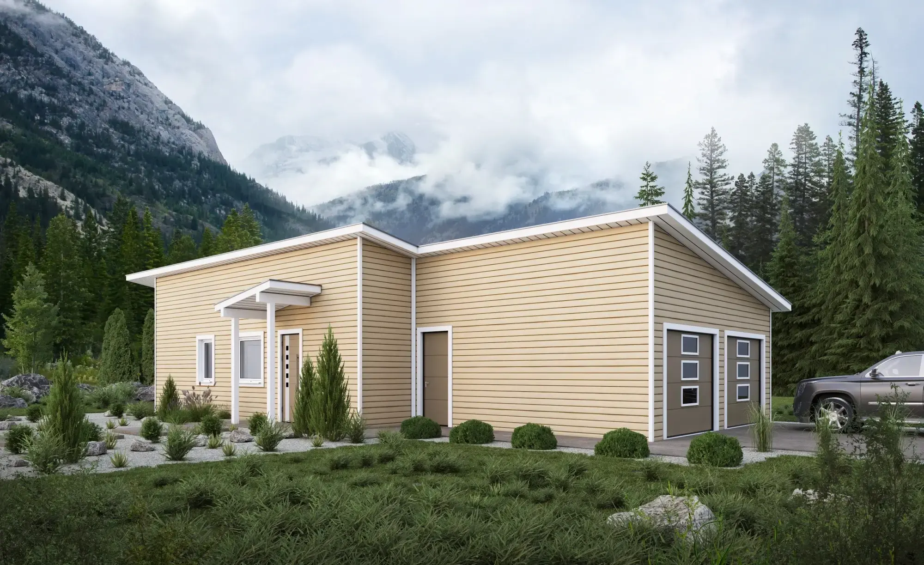
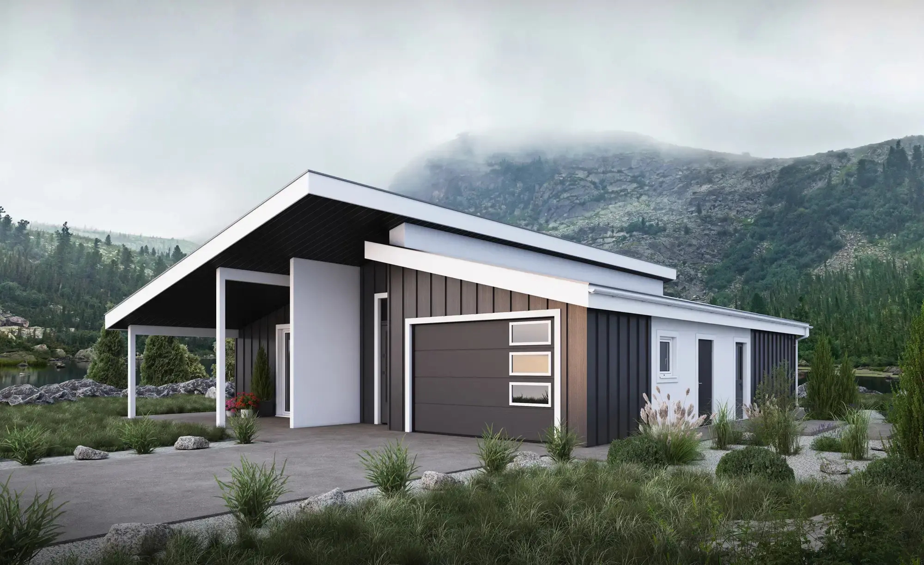
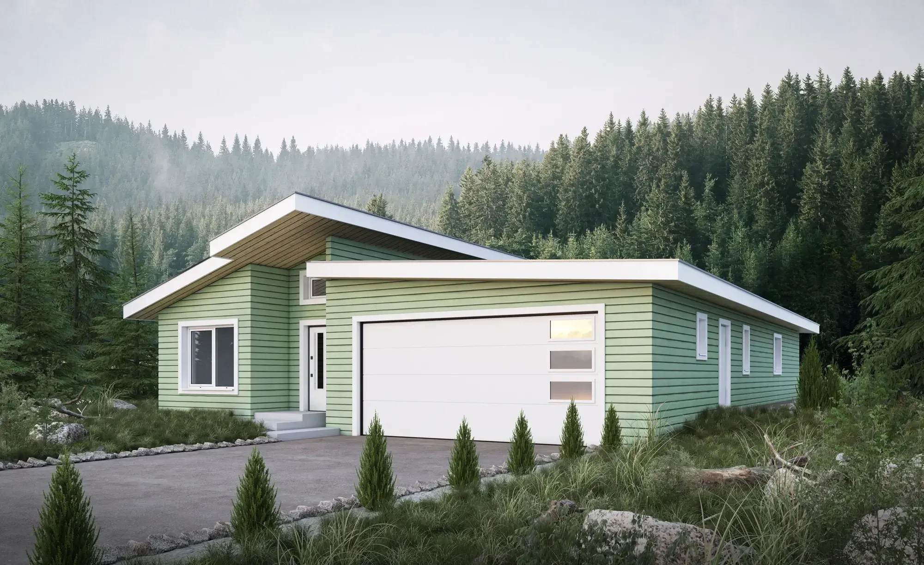
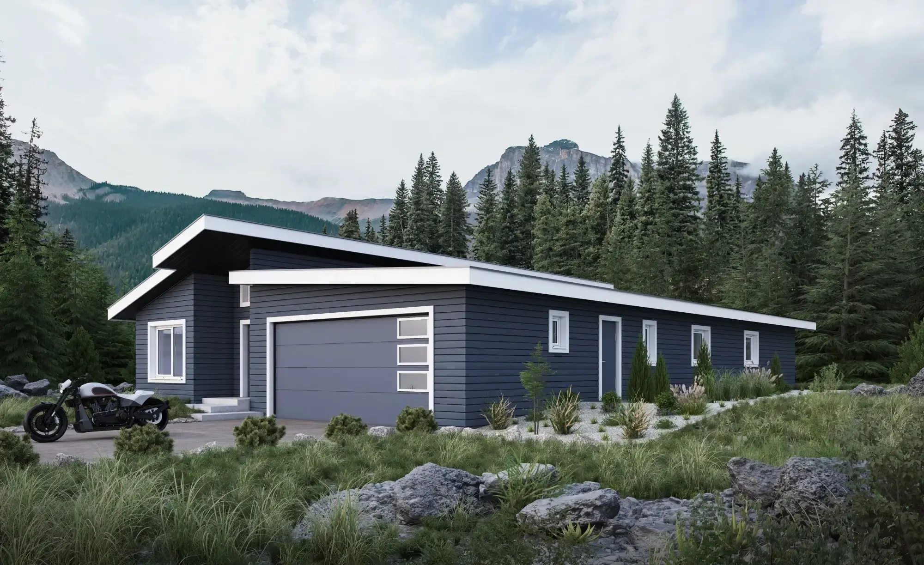
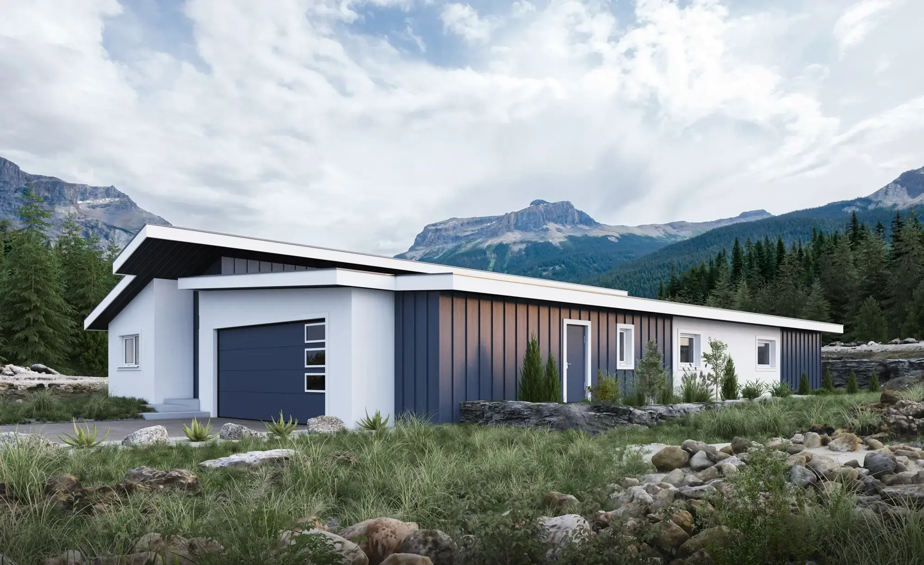
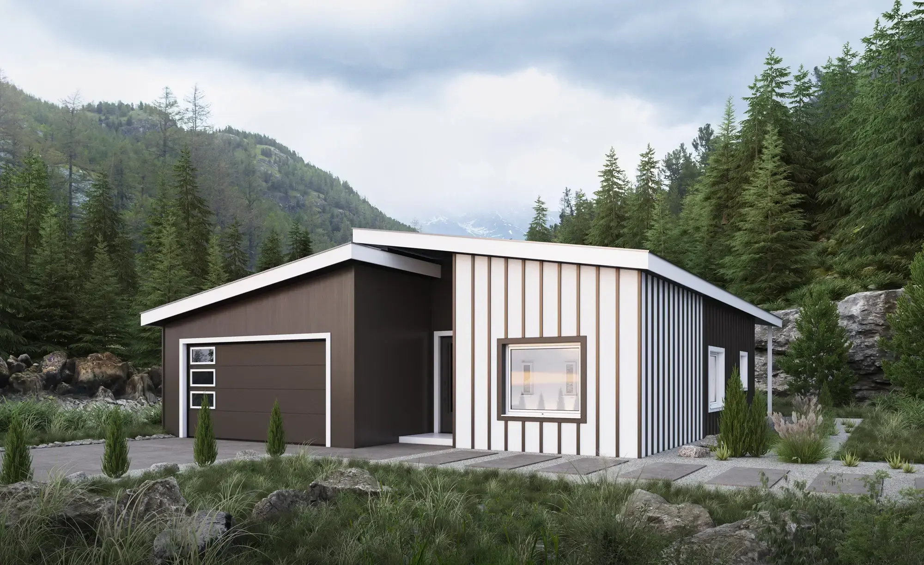
Human-eye views of entrances, driveways and garages of modern timber houses
British Columbia, Canada
The project covers seven modern prefabricated houses created for an investor in British Columbia. Each visualization shows a human-eye view of the house entrance with the driveway and garage. The houses use a prefabricated system of light, durable EPS panels, which makes them resistant to fire and pests and gives them a lifespan of up to 100 years. The buildings are fully net-zero and solar-ready, with seven floor plans ranging from one- to four-bedroom units. The project supports the local community and apprenticeship training programmes.
PixelPro presents photorealistic visualizations of seven modern prefabricated houses in British Columbia. Each visualization was made from a human-eye perspective, showing the entrance, garage and driveway to convey a realistic impression for future residents.
The houses are built from prefabricated EPS panels, are resistant to fire and pests and have an estimated lifespan of 100 years. The project includes seven plans, from one- to four-bedroom units. Every house is net-zero and solar-ready, combining sustainability, modern design and affordability.
A full report from the grand opening is available here: Vernon Morning Star - Splatsin Homes Opening.
#architectural visualization#exterior visualizations#prefabricated houses#timber houses#3D visualizations#British Columbia#Canada#net-zero#solar-ready#PixelPro